OKC-202
Restaurant & Bar Fit-Out
3,860 sq ft · 99 occupants · full M/E/P · 2 suites
17-sheet set · Permitted Set
From $3,495
View plan
 1 / 13
Click to enlarge
A 12,390-square-foot church on two levels, drawn for a site on Silverwood Drive in San Antonio — a 262-seat sanctuary under a barn gable, a 1,920-square-foot lobby with a coffee bar, and six children's ministry classrooms upstairs reached by a stair and a passenger lift.
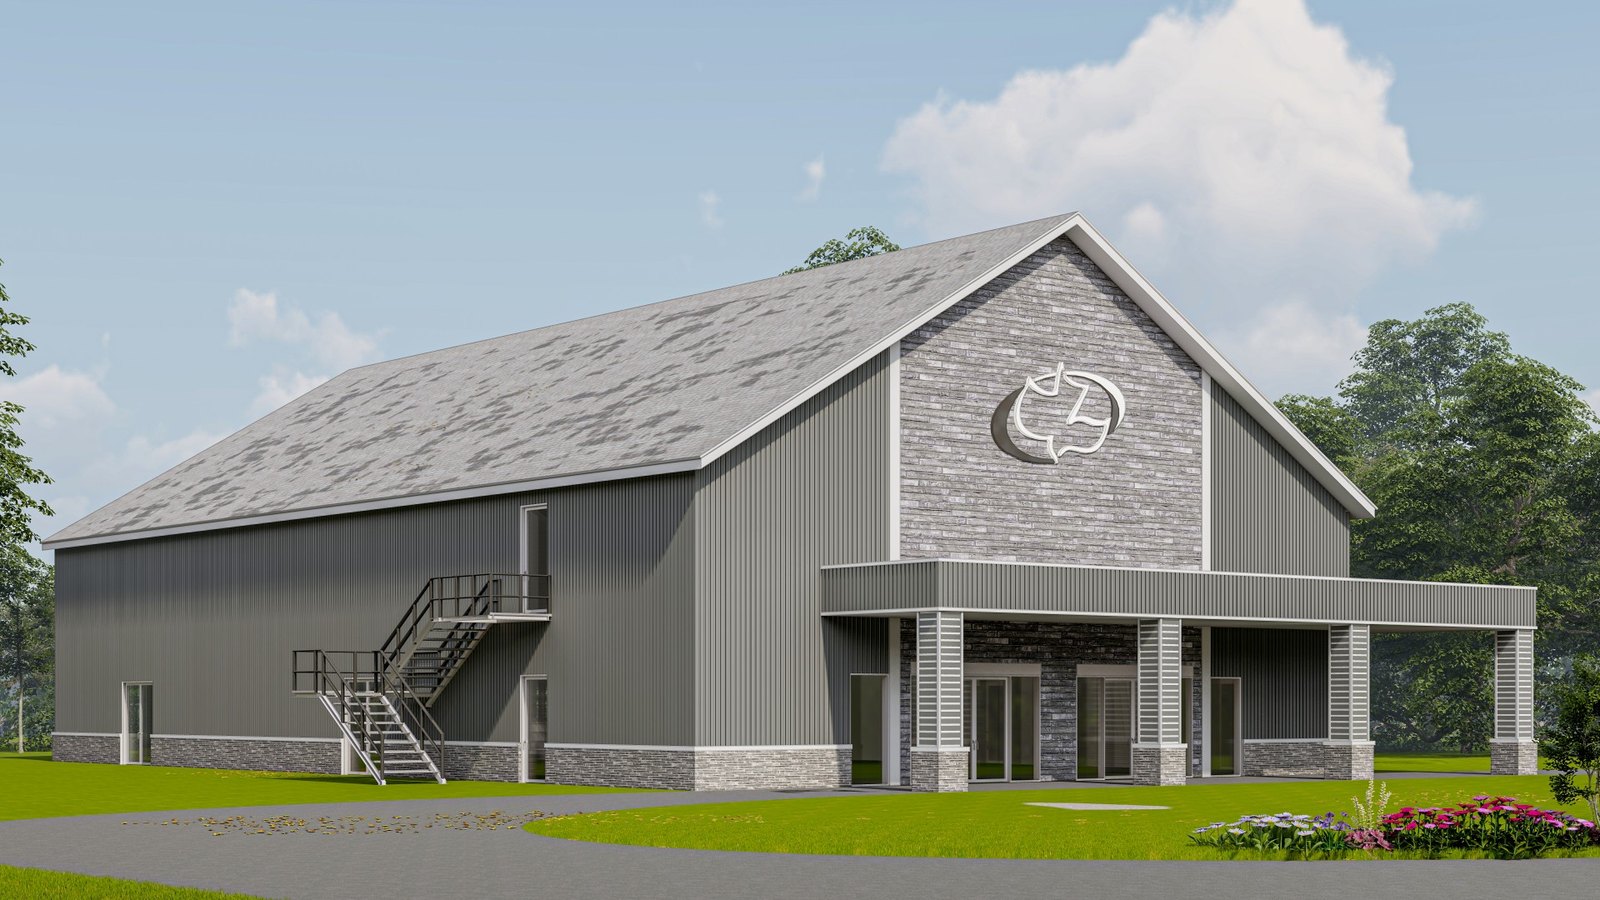
The building reads as a barn: a single 4:12 gable running the full 120-foot length, ribbed metal wall panel above a stone-finish wainscot, and a stone gable field over a columned covered porch that wraps the entry and turns down the long elevation. That porch is 1,110 square feet of it — the part that does the work on a Sunday morning, when everyone is standing outside talking. The structure behind it is steel: steel joists carrying a 1 1/2" type B deck, a 60 mil white reflective membrane over R-38 polyisocyanurate, and steel stud walls scheduled by assembly with their UL numbers on the sheet.
You come in through the covered porch into a 42'-7" × 36'-11" lobby — 1,920 square feet, with a coffee bar along one side drawn out to the fitting: espresso machine, coffee grinder, juicer, under-counter refrigerator, microwave, electric cooktop and a deep sink with a flexible spray. Off the lobby sit a 10' × 10' storage room, a 10' × 10' AV closet, and the men's and women's restrooms at 12'-6" × 28'-3" each, with two separate accessible washrooms and baby changing stations.
The sanctuary seats 262 on loose chairs at 27-inch spacing — a centre block and two angled side blocks, a 59-inch main aisle and 63-inch side aisles, with the media booth at the back and a 17-foot platform at the front. The platform is flanked by two prayer rooms of 13'-3" × 14'-10", each with its own stair up, and the mechanical room is tucked behind at 8'-0" × 12'-0". The set is explicit that the seating is loose and non-fixed, and that no dining or pre-function events are proposed — both of which matter at plan review.
Upstairs holds the children's ministry: six classrooms numbered 101 to 106, each about 18'-6" × 12'-6" and 220 to 229 square feet, off a five-foot central hallway, with their own men's and women's restrooms at 12'-6" × 22'-0", two accessible washrooms and two storage rooms. Vertical circulation is a stair and a 6'-6" × 7'-0" passenger lift, so the second floor is reachable without using the stair. The set also carries its own thermal envelope drawings for both floors, which is the sheet that usually goes missing.
This set was drawn inside a construction company. The same office that coordinates the engineers, pulls the permits and runs the trades produced these sheets, which is why the wall types carry their UL assemblies, the envelope is documented on its own drawings, and the egress and seating are worked out against the code rather than added afterwards. The images above are renderings from the design set.
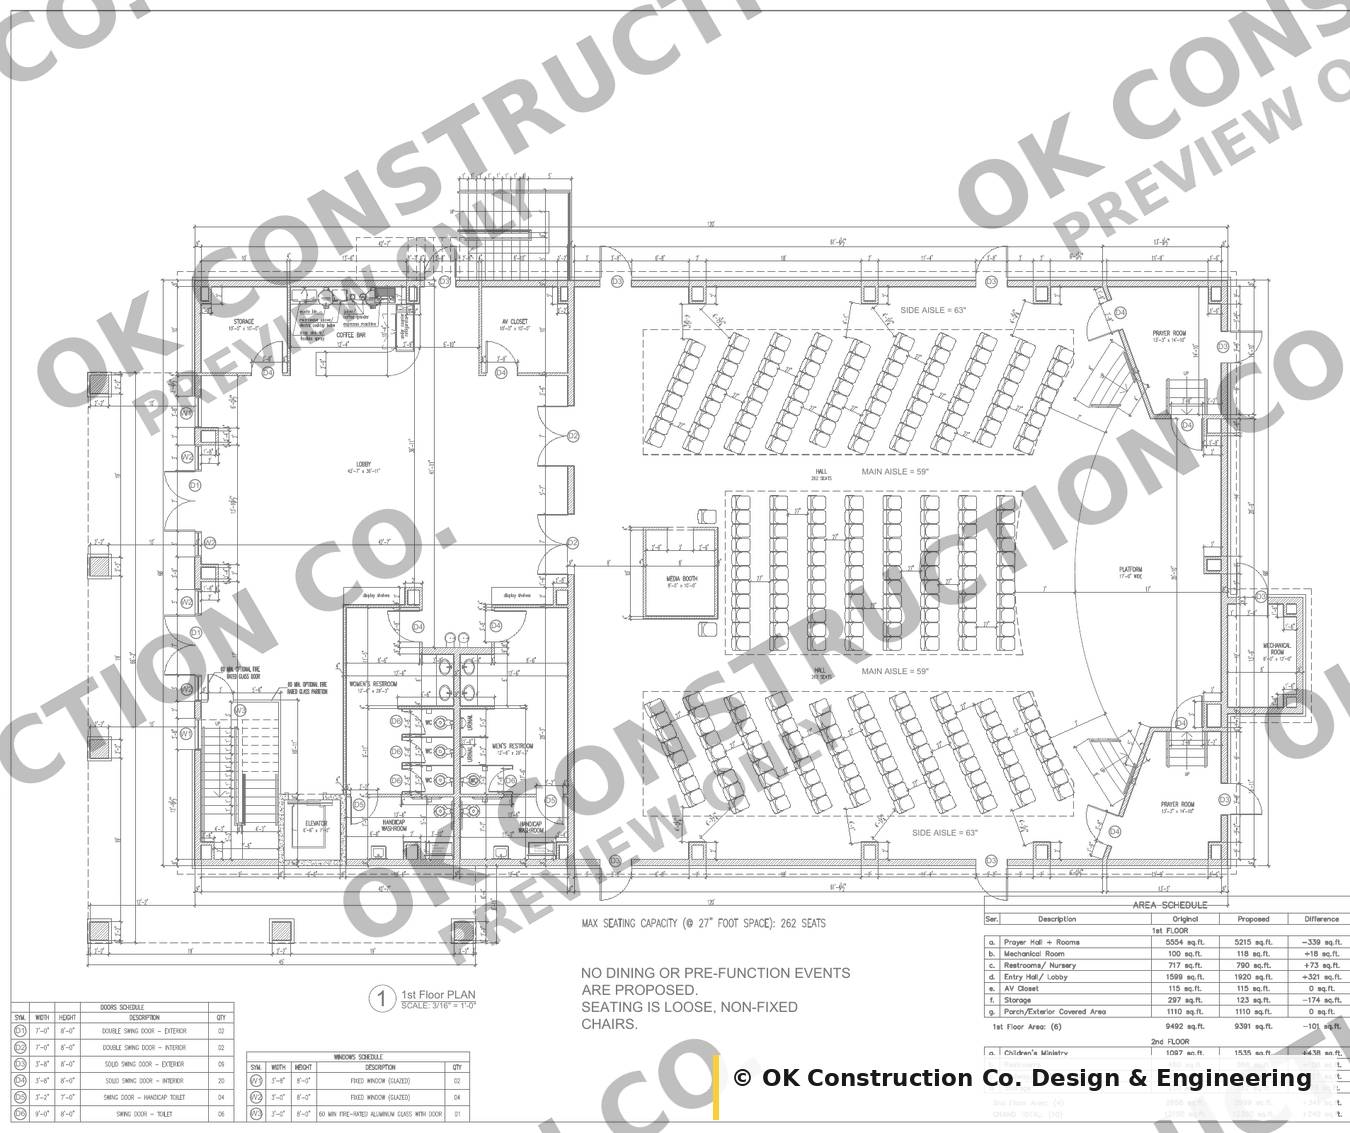
Covered porch, lobby with coffee bar, storage, AV closet, restrooms and nursery, 262-seat sanctuary, media booth, 17-foot platform, two prayer rooms, mechanical room, stair and lift.
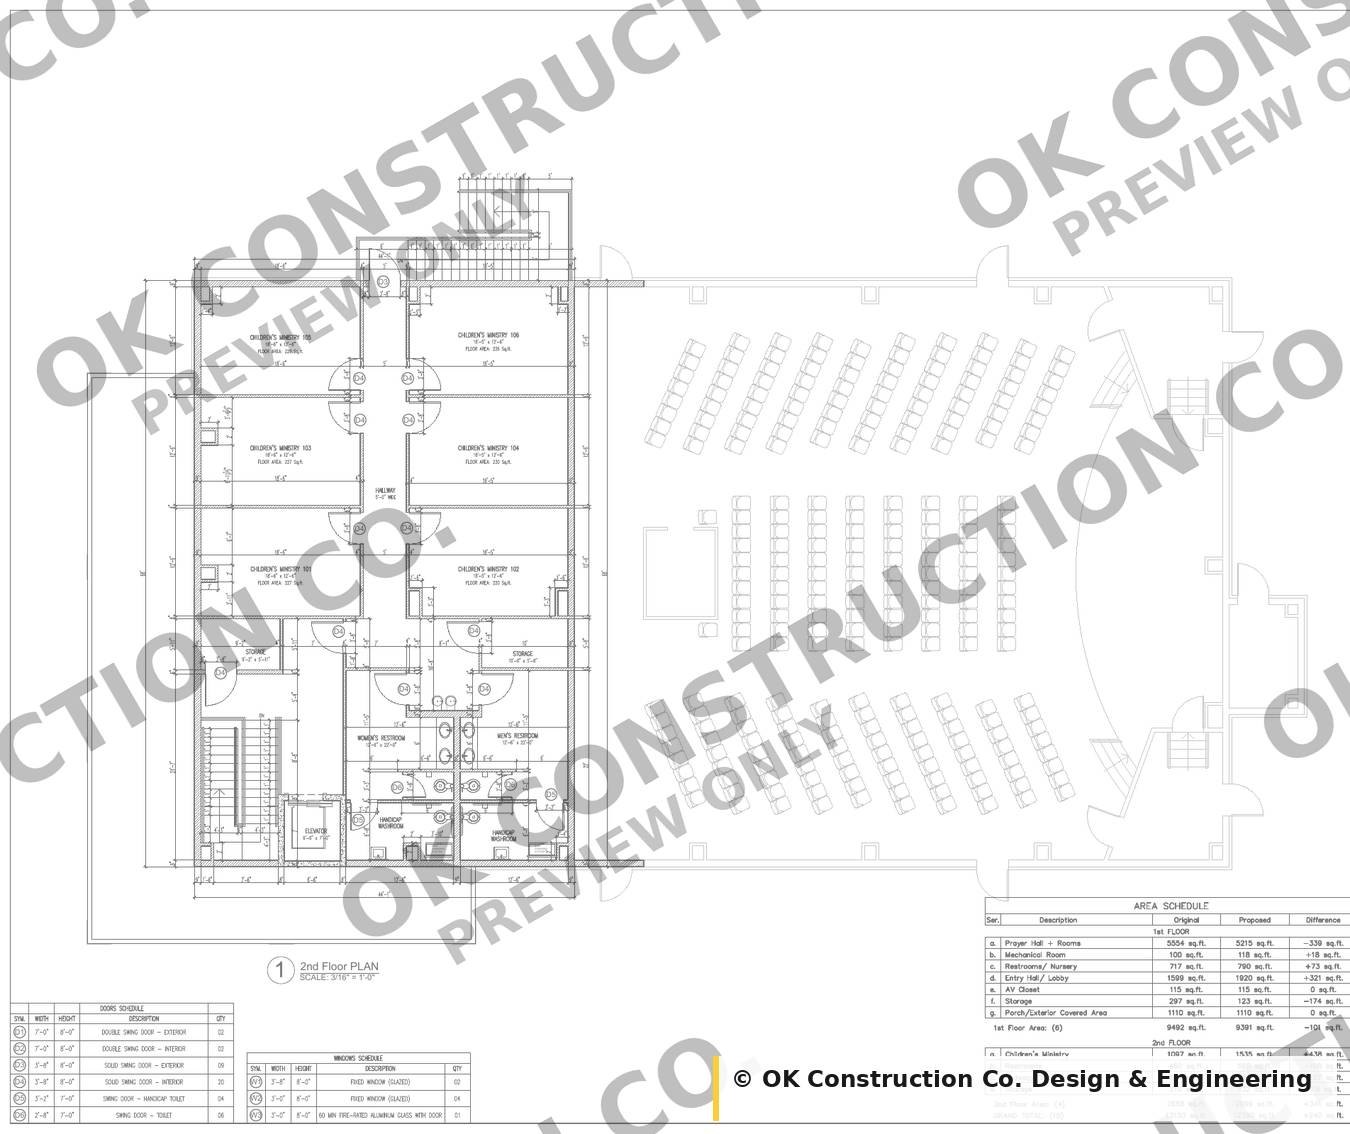
Six children's ministry classrooms off a five-foot hallway, men's and women's restrooms, two accessible washrooms, two storage rooms, stair and lift.
| Prayer hall + rooms | 5,215 sq ft |
|---|---|
| Entry hall / lobby | 1,920 sq ft |
| Restrooms / nursery, first floor | 790 sq ft |
| AV closet | 115 sq ft |
| Mechanical room | 118 sq ft |
| Storage, first floor | 123 sq ft |
| Porch / exterior covered area | 1,110 sq ft |
| First floor area | 9,391 sq ft |
| Children's ministry, second floor | 1,535 sq ft |
| Restrooms, second floor | 568 sq ft |
| Hallway / staircase | 764 sq ft |
| Storage, second floor | 132 sq ft |
| Second floor area | 2,999 sq ft |
| Conditioned | 10,907 sq ft |
| Unconditioned | 1,483 sq ft |
| Grand total | 12,390 sq ft |
| Foundation | Not specified in the set — engineer to suit your site |
|---|---|
| Exterior walls | Steel stud and gypsum assemblies scheduled by type: 9" exterior (non-rated and 1 hr, UL U419), 6" interior (1 hr, UL U465), 4" interior (1 hr, UL U419), 8" shaft wall (2 hr) |
| Exterior finish | Ribbed metal wall panel over a stone-finish wainscot, with a stone gable field and a columned covered entry porch |
| Roof | Gable at 4:12 — 60 mil white reflective single-ply membrane, 1/2" high density gypsum cover board, R-38 minimum polyisocyanurate, self-adhered vapour barrier, 1 1/2" type B steel deck on steel joists |
| Building footprint | 120'-0" × 61'-6" |
|---|---|
| Platform | 17'-0" wide |
| Main aisle | 59" |
| Side aisles | 63" |
| Seat spacing | 27" — 262 seats maximum |
| Roof pitch | 4:12 both slopes |
| Second-floor hallway | 5'-0" wide |
| Passenger lift | 6'-6" × 7'-0" |
| Sanctuary | Open to the gable structure |
|---|---|
| Second floor classrooms | Suspended acoustic tile on metal grid |
| Lobby and circulation | Suspended gypsum board on 25 ga channel at 16" o.c. |
| Outdoor spaces | 1,110 sq ft covered porch wrapping the entry and the long elevation |
|---|---|
| Parking | Surface parking by others — not part of this set |
| Total under roof | 12,390 sq ft |
Every plan ships as a complete set. This is the sheet index for OKC-201:
| Sheet | Drawing | What it covers |
|---|---|---|
| A-04a | First Floor Partition Layout | Wall types by assembly with UL numbers, partition dimensions |
| A-04b | First Floor Layout | Dimensioned plan, seating, aisles, area schedule, door and window schedules |
| A-04c | First Floor Thermal Envelope | Continuous air barrier and insulation line, first floor |
| A-05a | Second Floor Partition Layout | Wall types by assembly, partition dimensions |
| A-05b | Second Floor Layout | Dimensioned plan with classroom areas and the area schedule |
| A-05c | Second Floor Thermal Envelope | Continuous air barrier and insulation line, second floor |
| A-06 | Floor Framing Plan | Second-floor framing extents; refer to structural for members |
| A-07 | Roof Layout | Roof assembly notes, membrane, deck and joist directions |
| A-08 | Front & Left Elevations | Material callouts, pitches, downspouts |
| A-09 | Rear & Right Elevations | Material callouts, pitches, downspouts |
| A-10 | Section A-A | Building section with ceiling and envelope build-ups |
Read this before you buy — it saves everyone a phone call.
These are architectural drawings. Your build will also need a foundation and structural design engineered for your specific soil and site, and MEP drawings if your jurisdiction requires them. Local code review and permit stamping by a professional licensed in your state are your responsibility. We can point you toward what to ask for, and we can do this work directly for projects in the San Antonio area.
Yes. We drew it, so we can modify it — moving walls, flipping the garage, adjusting the footprint, changing the roof. Send us what you want changed and we'll quote it. On the CAD Unlimited + PDF option, adapting the design to what you want is part of what you're buying. If you'd rather have your own designer make changes, any CAD option gives them the editable files.
That depends on the option you buy. The single-build tiers licence one house on one lot. The unlimited-build tiers licence you to build the design as many times as you want, on as many lots as you want, with no further payment. Either licence is yours alone and cannot be resold or transferred.
The PDF is the finished drawing set, print-ready, and it is all most people need. The CAD option adds the editable DWG files on top of the PDF, so you or your own designer can change the drawings directly. Both come in single-build and unlimited-build versions.
Codes vary by jurisdiction, and these drawings were prepared to Texas requirements. Have your local building department or a licensed professional in your area review the set before you pull a permit.
That depends entirely on your lot, your market, and your finish level. We'll give you the square footage breakdown you need to get real bids, but we don't publish a cost-to-build number we can't stand behind.
Once the files have been accessed, no. That's standard across the industry — a delivered plan set can't be returned. That's why the free sample sheets exist: look at the drawing quality before you buy.
Immediately after payment your account is unlocked and the full set is available for download. You can re-download any time.