OKC-201
Barn-Style Church
12,390 sq ft · 262 seats · 2 levels · 6 classrooms
11-sheet set · Design Set
From $4,495
View plan
 1 / 25
Click to enlarge
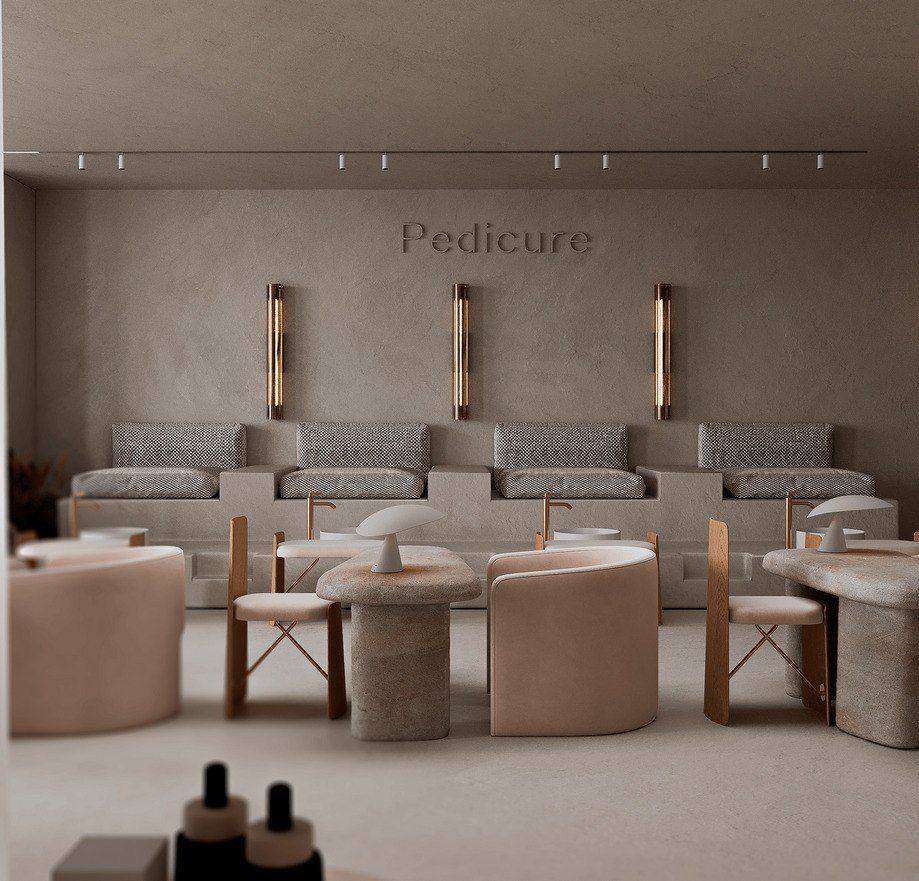
A 1,770-square-foot nail salon and spa fit-out on San Pedro Avenue, planned to an occupant load of 28 — two facing pedicure rows down a 60-foot space, a central bank of nail tables, a wax room and a break room, with the full mechanical, electrical and plumbing package behind it.
The space is a long rectangle, 29'-8" wide and 60'-0" deep, and the plan uses that shape rather than fighting it. Two pedicure rows face each other down the long walls, backed by polish nail display walls, with a central bank of nail tables between them. Reception and a waiting area sit at the storefront, and the service counter, wax room, break room and restrooms are grouped at the back where they belong.
The code analysis is on the drawing, not in a separate letter. Construction type II-B, occupancy Group B, one-hour rated walls to UL U465, Class A interior finish per IBC Table 803.5. Occupant load is calculated area by area — pedicure 400 sq ft, nail tables 276, hallway 374, break room 220, reception 150, restrooms 275, wax 40, service 35 — totalling 1,770 square feet and 28 occupants. The set is drawn to the 2021 IBC, IMC, IPC, IECC and IFC with the 2023 NEC.
Both restrooms are drawn with a five-foot turning circle and accessible fixtures, with 48-inch F.R.P. wainscot and off-white finishes called out in the floor finish schedule. The break room carries a double sink, a mop sink, a washer and dryer, a hot towel cabinet and a warmer — the back-of-house equipment a salon actually runs on, drawn in rather than left to the fit-out contractor to place.
Be clear about what this set is weighted toward. One sheet is architectural; the other fourteen are mechanical, electrical and plumbing — HVAC specifications and schedules, roof openings and duct details, lighting and power plans, a riser diagram with panel schedules, lighting COMcheck documentation, and three plumbing sheets. If you are fitting out a salon and need the M/E/P worked out and permit-ready, that is the value here. If you want a heavily detailed architectural package, buy this for the coordination and expect to add millwork drawings.
This set went to the city. It was issued for permits and revised against the plan reviewer's comments, so the egress distances, the occupant load, the rated assemblies and the accessible clearances are not a designer's best guess — they are what an authority having jurisdiction accepted. The mechanical, electrical and plumbing drawings were coordinated against the architectural sheets in the same office, which is where most fit-out sets fall apart.
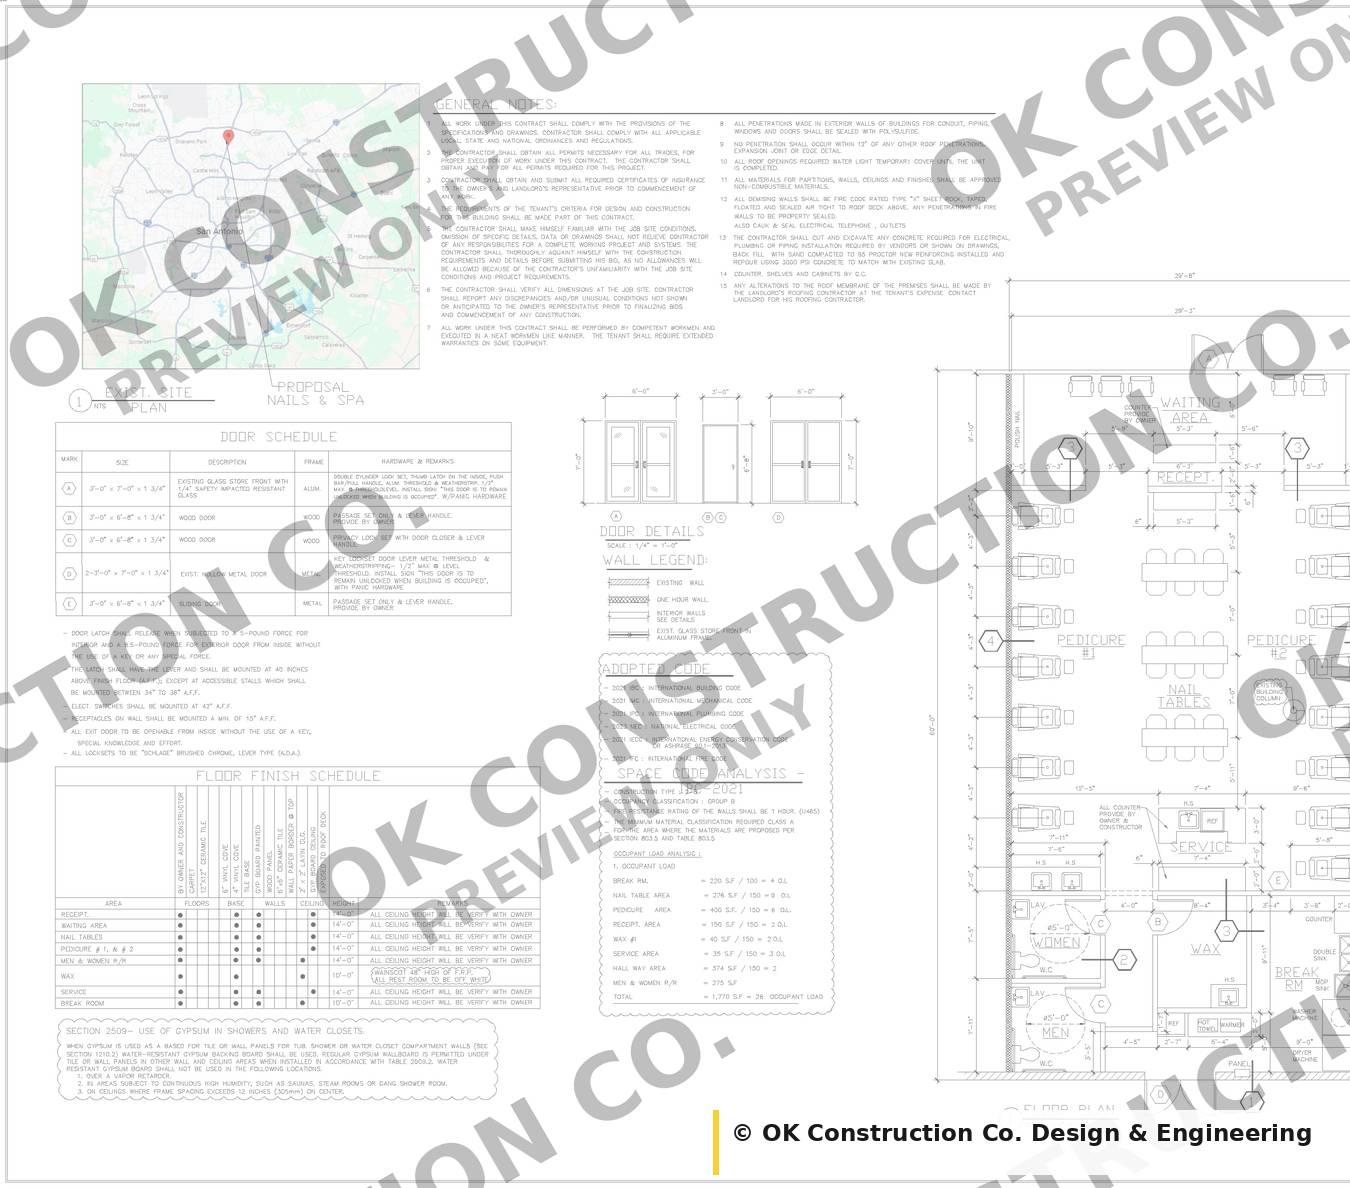
Reception and waiting, two pedicure rows, central nail tables, service counter, wax room, break room with laundry, accessible men's and women's restrooms. Includes the door schedule, floor finish schedule, wall legend and the IBC 2021 space code analysis.
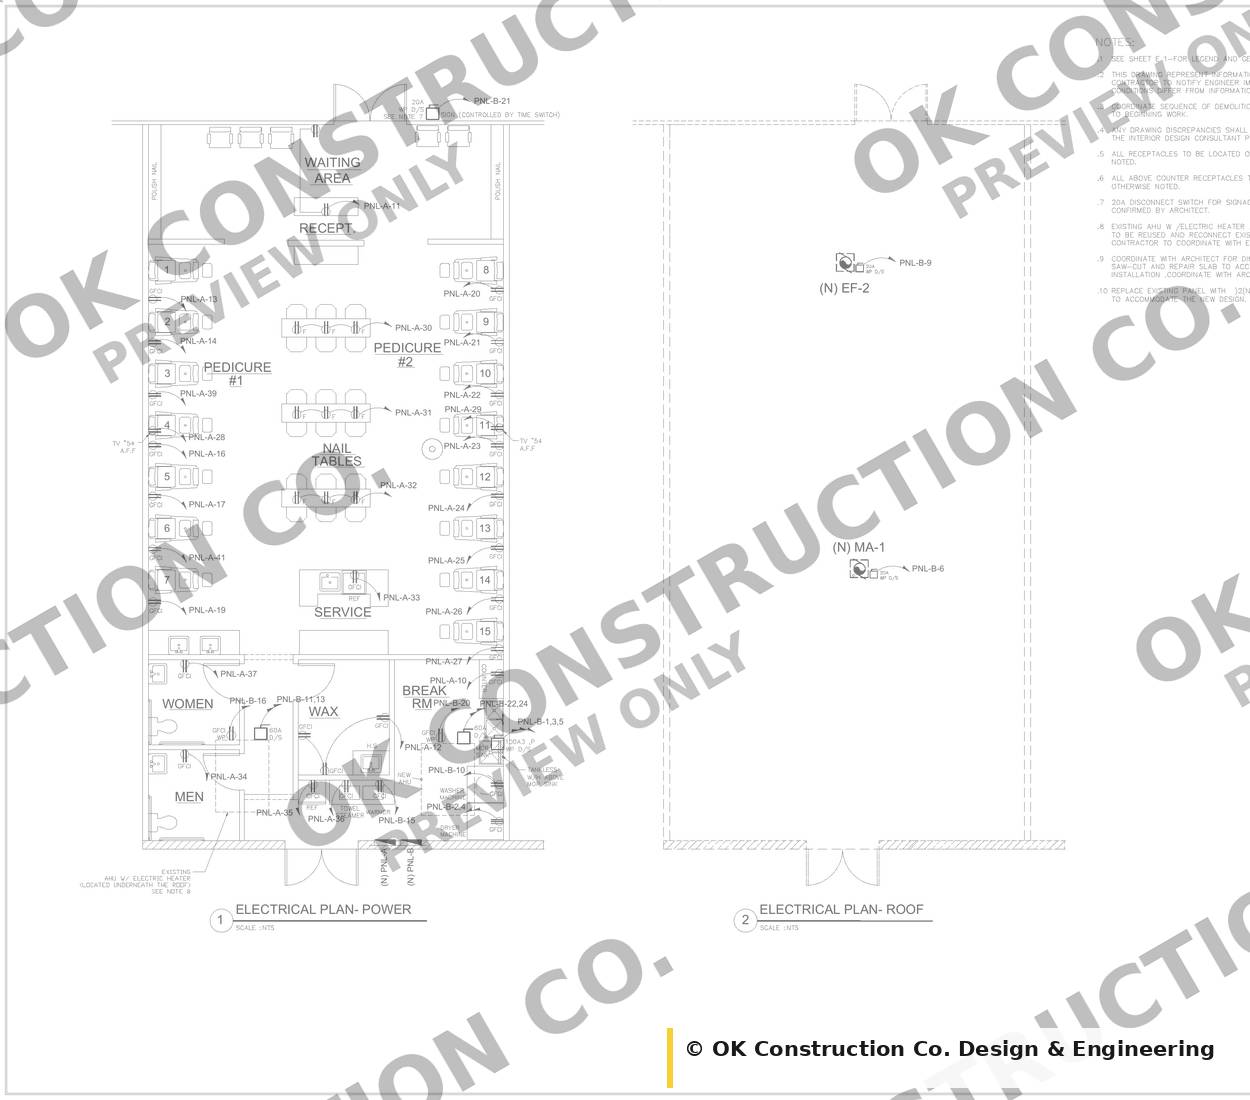
Outlets and equipment connections for the pedicure chairs, nail tables and back-of-house equipment.
| Pedicure area | 400 sq ft |
|---|---|
| Hallway area | 374 sq ft |
| Nail table area | 276 sq ft |
| Men's & women's restrooms | 275 sq ft |
| Break room | 220 sq ft |
| Reception area | 150 sq ft |
| Wax room | 40 sq ft |
| Service area | 35 sq ft |
| Total | 1,770 sq ft — 28 occupant load |
| Foundation | Existing slab — tenant fit-out, not a shell |
|---|---|
| Exterior walls | Existing shell with aluminium-framed glass storefront retained |
| Exterior finish | Existing building envelope |
| Roof | Existing roof; new curbs and openings detailed on the mechanical sheets |
| Tenant space | 29'-8" × 60'-0" |
|---|---|
| Accessible restroom turning circle | 5'-0" diameter, both restrooms |
| Storefront entry | 6'-0" × 7'-0" aluminium and glass, panic hardware |
| Rear exit | 3'-0" × 7'-0" hollow metal, panic hardware |
| Restroom wainscot | 48" high F.R.P. |
| Salon floor | 14'-0" |
|---|---|
| Restrooms and break room | 10'-0" |
| Note on the sheet | All ceiling heights to be verified with the owner |
| Outdoor spaces | None — this is an interior tenant fit-out |
|---|---|
| Parking | Existing centre parking — not part of this set |
| Total under roof | 1,770 sq ft |
Every plan ships as a complete set. This is the sheet index for OKC-203:
| Sheet | Drawing | What it covers |
|---|---|---|
| A-1 | Architectural Plan | Floor plan, door and floor finish schedules, wall legend, IBC 2021 code analysis and occupant load |
| M-1 | Mechanical Specifications | HVAC general notes and specifications |
| M-2 | Mechanical Symbols & Schedules | Air diffuser, split system and exhaust fan schedules |
| M-3 | Mechanical Equipment | Equipment schedules and mechanical plan |
| M-4 | Roof Openings & Exhaust Duct | Roof penetration and exhaust details |
| M-5 | Duct Details | Typical duct transitions and AHU unit detail |
| M-6 | Mechanical Details | Condensing unit, duct hanger and roofing details |
| E-1 | Electrical Notes | Electrical specifications, symbols and legend |
| E-2 | Lighting Plan | Fixture layout and switching |
| E-3 | Power Plan | Outlets and equipment connections |
| E-4 | Riser Diagram | Service riser and panel schedules, 320A service |
| E-5 | COMcheck Documents | Lighting energy compliance documentation |
| P-1 | Plumbing Plan | Supply and waste layout |
| P-2 | Plumbing Riser | Riser diagram and details |
| P-3 | Plumbing Schedules | Fixture schedules and details |
Read this before you buy — it saves everyone a phone call.
These are architectural drawings. Your build will also need a foundation and structural design engineered for your specific soil and site, and MEP drawings if your jurisdiction requires them. Local code review and permit stamping by a professional licensed in your state are your responsibility. We can point you toward what to ask for, and we can do this work directly for projects in the San Antonio area.
Yes. We drew it, so we can modify it — moving walls, flipping the garage, adjusting the footprint, changing the roof. Send us what you want changed and we'll quote it. On the CAD Unlimited + PDF option, adapting the design to what you want is part of what you're buying. If you'd rather have your own designer make changes, any CAD option gives them the editable files.
That depends on the option you buy. The single-build tiers licence one house on one lot. The unlimited-build tiers licence you to build the design as many times as you want, on as many lots as you want, with no further payment. Either licence is yours alone and cannot be resold or transferred.
The PDF is the finished drawing set, print-ready, and it is all most people need. The CAD option adds the editable DWG files on top of the PDF, so you or your own designer can change the drawings directly. Both come in single-build and unlimited-build versions.
Codes vary by jurisdiction, and these drawings were prepared to Texas requirements. Have your local building department or a licensed professional in your area review the set before you pull a permit.
That depends entirely on your lot, your market, and your finish level. We'll give you the square footage breakdown you need to get real bids, but we don't publish a cost-to-build number we can't stand behind.
Once the files have been accessed, no. That's standard across the industry — a delivered plan set can't be returned. That's why the free sample sheets exist: look at the drawing quality before you buy.
Immediately after payment your account is unlocked and the full set is available for download. You can re-download any time.