Home / Plans

Find your plan

Catalogue

Filter by what actually matters. Every set is a complete construction drawing package delivered as a PDF.

9 plans

Residential Plans

6 plans
Craftsman Bungalow — Craftsman Bungalow plan
OKC-101
Craftsman Bungalow
1,773 sq ft · 3 bd · 2 ba · 1 story
4-sheet set · Built & Photographed
From $995 View plan
Modern Two-Story — Modern Two-Story plan
OKC-102
Modern Two-Story
1,729 sq ft · 4 bd · 2½ ba · 2 stories
7-sheet set · Built in San Antonio
From $995 View plan
Hill Country Modern — Hill Country Modern plan
OKC-103
Hill Country Modern
3,290 sq ft · 3 bd · 3½ ba · 1 story
6-sheet set · Built & Photographed
From $1,495 View plan
Modern Ranch — Modern Ranch plan
OKC-104
Modern Ranch
2,800 sq ft · 3 bd · 3½ ba · 1 story
6-sheet set · Built & Photographed
From $1,395 View plan
Contemporary Villa — Contemporary Villa plan
OKC-105
Contemporary Villa
2,995 sq ft · 3 bd · 3½ ba · 2 stories
9-sheet set · Design Set
From $1,495 View plan
Hill Country Farmhouse — Hill Country Farmhouse plan
OKC-106
Hill Country Farmhouse
3,698 sq ft · 4 bd · 3½ ba · 1 story
9-sheet set · Design Set
From $1,695 View plan

Commercial Plans

3 plans
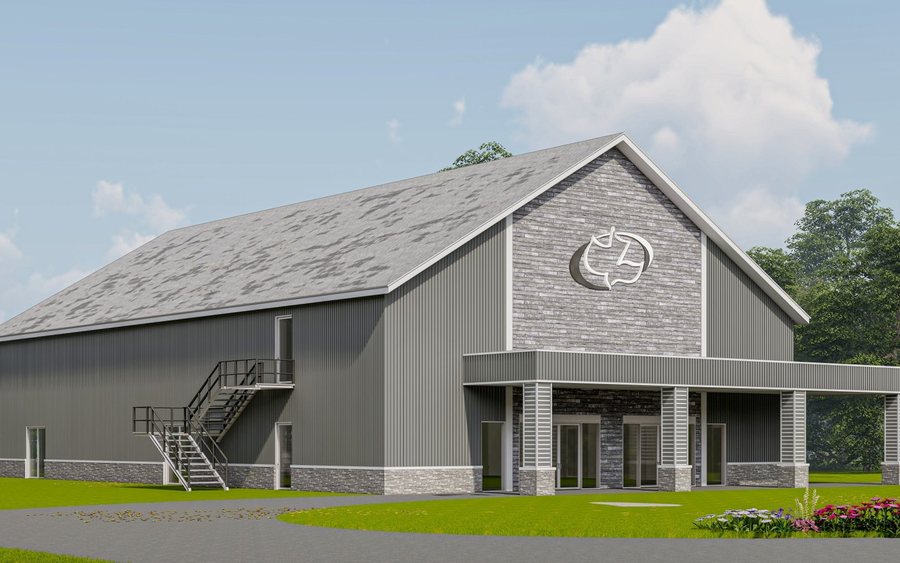
Barn-Style Church — Barn-Style Church plan
OKC-201
Barn-Style Church
12,390 sq ft · 262 seats · 2 levels · 6 classrooms
11-sheet set · Design Set
From $4,495 View plan
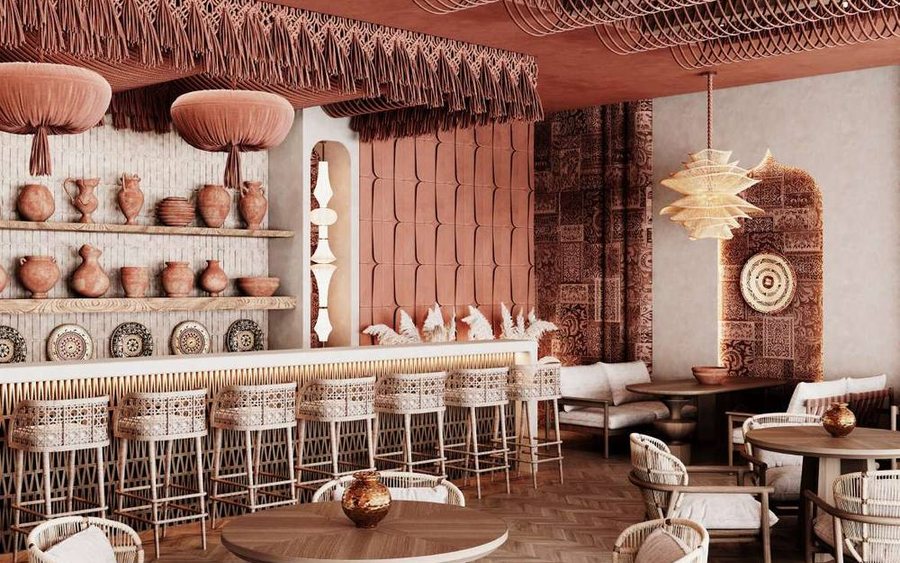
Restaurant & Bar Fit-Out — Restaurant & Bar Fit-Out plan
OKC-202
Restaurant & Bar Fit-Out
3,860 sq ft · 99 occupants · full M/E/P · 2 suites
17-sheet set · Permitted Set
From $3,495 View plan
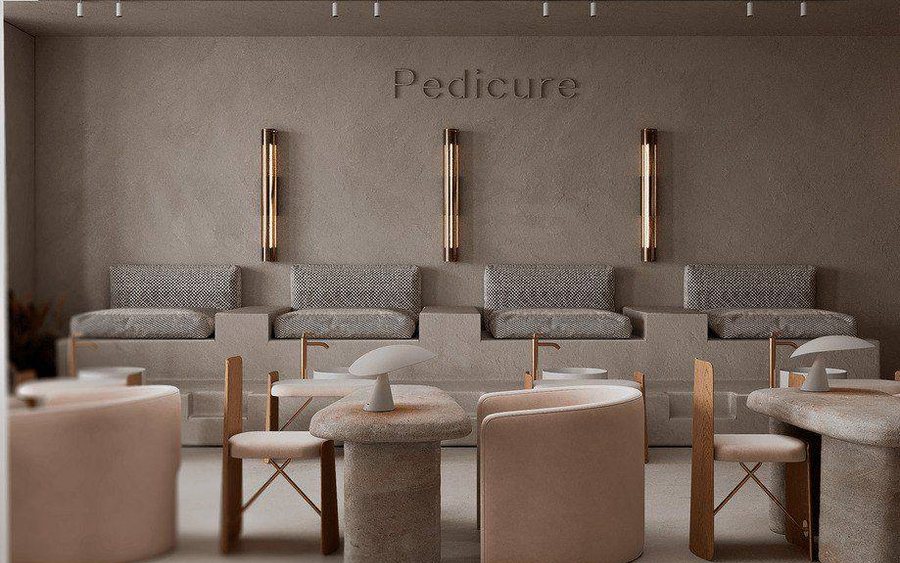
Nail Salon & Spa Fit-Out — Nail Salon & Spa Fit-Out plan
OKC-203
Nail Salon & Spa Fit-Out
1,770 sq ft · 28 occupants · full M/E/P · 15 sheets
15-sheet set · Permitted Set
From $2,495 View plan